By Peak Steel
Designing a Rural Fire Station
Learn key considerations for designing a rural fire station, including health zones, apparatus bays, safety features, and steel construction benefits.
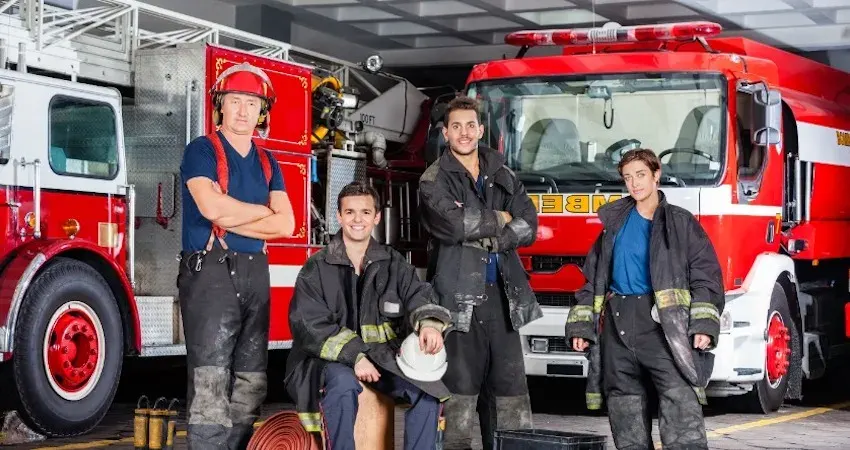
When designing a rural fire station, communities must think beyond simply creating a place to park fire trucks. Rural stations often serve as emergency response centers, training facilities, gathering places, and operational hubs for firefighters protecting communities with limited resources. As emergency demands grow and departments modernize, many aging facilities no longer support today’s health, safety, and operational standards. Creating a successful fire station requires thoughtful planning that balances response efficiency, firefighter wellness, long-term adaptability, and budget considerations.
Research from the National Fire Protection Association Renovation Needs Report shows that many fire stations across the country are decades old and face infrastructure limitations that modern repairs cannot always solve. Aging facilities often create operational challenges and safety concerns that affect firefighters and emergency response capabilities.
Fire departments continue responding to large numbers of emergencies each year. The NFPA Fire Loss in the United States Report reinforces the need for facilities that support safe and efficient operations. Modern stations do much more than house vehicles. They protect personnel, support training, and improve emergency readiness.
As departments evaluate future needs, designing a rural fire station requires planning for current demands while anticipating future growth.
Start with Functional Space Planning
A rural fire station serves multiple purposes. Before construction begins, departments should define exactly how the building will function.
Important planning questions include:
- How many apparatus bays are needed today?
- Will future department growth require expansion?
- Will firefighters remain volunteer based or move to shift staffing?
- Does the department need classrooms or training space?
- Will emergency medical services share the facility?
- Will the building host community meetings?
Rural stations often operate with tighter budgets, making flexibility essential. Steel construction allows large open layouts that departments can reconfigure over time without major structural modifications.
Future planning remains critical. Departments that initially need only vehicle storage and office space may later require additional apparatus bays, sleeping quarters, classrooms, or training rooms. Early planning reduces future renovation expenses.
Zoned for Health and Safety
One of the most important priorities when designing a rural fire station involves protecting firefighter health.
Studies increasingly show firefighters face elevated health risks due to repeated exposure to smoke contaminants, carcinogens, diesel exhaust, and hazardous materials encountered during emergency response.
Fire station design experts continue emphasizing contaminant control as a major design priority. Fire service architect and firefighter Patrick O. Stone has highlighted the importance of integrating health focused layouts and operational best practices into public safety facilities.
Modern station design now separates contaminated spaces from living and administrative areas.
Hot Zones
Hot zones include:
- Apparatus bays
- Equipment cleaning rooms
- Gear storage areas
- Decontamination spaces
These areas often contain contaminants that cling to turnout gear and emergency equipment.
Many newer stations include dedicated gear decontamination rooms with sinks and wash stations. Firefighters can clean equipment immediately after incidents and reduce contaminant spread.
Transition Zones
Transition zones create separation between contaminated and clean spaces.
Features often include:
- Self closing doors
- Sealed wall systems
- Dedicated corridors
- Air pressure controls
These design elements reduce contaminant migration throughout the building.
Cold Zones
Cold zones include:
- Kitchens
- Offices
- Sleeping quarters
- Training rooms
- Conference spaces
- Day rooms
Many departments now install separate HVAC systems for contaminated and clean spaces. This prevents airborne contaminants from circulating throughout the station.
Apparatus Bays Require Specialized Design
Apparatus bays house some of a department’s most valuable assets. Their design directly affects safety, equipment lifespan, and emergency readiness.
While many people see apparatus bays as oversized garages, these spaces require specialized planning.
Vehicle Exhaust Extraction Systems
Modern standards encourage departments to protect firefighters from diesel exhaust exposure.
Exhaust management systems may include:
- Hose based extraction systems
- filtration systems attached to apparatus
- ceiling mounted filtration equipment
- dedicated ventilation systems
Opening bay doors alone rarely provides enough protection.
Improved indoor air quality supports firefighter health and creates safer work environments.
Door Selection Matters
Door systems influence safety and daily operations.
Departments often evaluate:
- High speed overhead doors
- Folding doors
- Insulated systems
- impact resistant doors
Visibility and functionality both matter. Door strikes can damage both facilities and emergency vehicles.
Flooring and Drainage Planning
Flooring materials should support safety and durability.
Best practices include:
- Slip resistant surfaces
- durable protective coatings
- proper trench placement
- strategic drainage design
Well planned flooring systems improve maintenance and reduce slip hazards.
Build for Response Efficiency
Rural departments often face unique response challenges. Volunteer firefighters may travel from home before responding to calls.
This makes workflow planning extremely important when designing a rural fire station.
Efficient layouts often include:
- Direct pathways from living quarters to apparatus bays
- strategically positioned gear storage
- simplified traffic flow patterns
- easy vehicle access points
Small design decisions can save valuable time during emergency response situations.
Technology Supports Modern Fire Stations
Technology now plays a larger role in even smaller departments.
Modern stations often include:
- Data infrastructure
- dispatch systems
- Wi-Fi capabilities
- backup power systems
- digital training equipment
- security monitoring systems
Backup generators remain especially valuable in rural communities where severe weather may interrupt power service.
Why Steel Works Well for Rural Fire Stations
Steel construction provides several advantages for public safety facilities.
Faster Construction
Prefabricated steel systems reduce construction timelines and improve scheduling predictability.
Durability
Steel resists:
- insects
- rot
- weather damage
- mold growth
Reduced maintenance demands help departments manage long term operating costs.
Flexible Interior Layouts
Clear span steel framing creates large open spaces with fewer support columns.
Departments gain flexibility for:
- Apparatus storage
- future expansion
- training rooms
- community gathering areas
Expansion Opportunities
Departments often grow gradually over time.
Steel buildings make future additions easier and more cost effective.
Planning for the Future Starts Today
Communities depend on rural fire departments to protect lives and property. Aging facilities, changing response needs, and evolving health standards require careful planning. Decisions made today will influence firefighter safety and operational performance for decades.
When designing a rural fire station, communities should create a facility that supports both present needs and future growth. Peak Steel Contractors helps communities develop steel structures that provide durability, flexibility, and efficient performance while supporting modern fire service priorities. Thoughtful planning today creates stronger emergency response capabilities tomorrow.
Last updated