Peak Steel Contractors provides interior build-out services in Georgia for businesses and property owners adapting a building to the way it will be used. From an unfinished space to an existing interior that needs a new layout, we help bring the construction scope, finishes, and building systems into one project conversation.
Commercial Interior Build-Outs and Tenant Improvements
An interior build-out turns space into a functional setting for your business. A tenant improvement adapts leased space to the occupant's needs. Both start with understanding the existing building, the proposed use, and the work needed to connect the two.
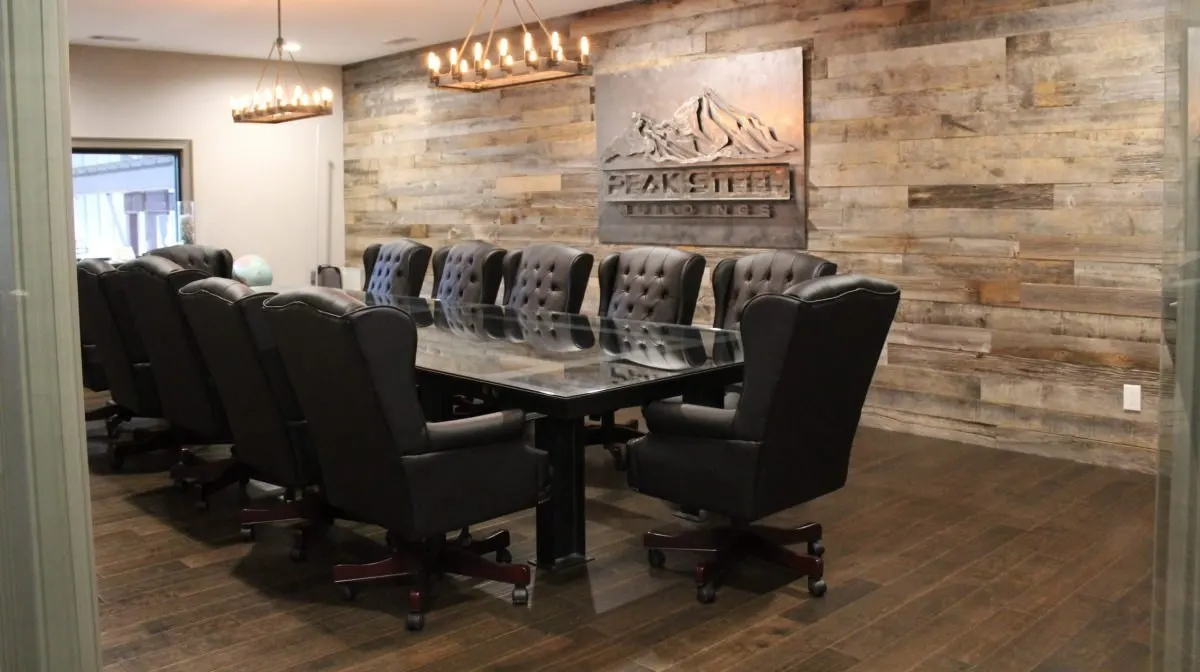
For an office layout, that might mean separate work areas, meeting rooms, doors, lighting, and finishes. Your priorities may instead involve circulation, storage, or making better use of an open interior. Describe how people will use the space so the layout supports the work you do.
Interior Construction Capabilities
Our interior construction work includes framing, drywall, doors, windows, and flooring. We work with materials including metal, wood, and concrete to adapt the interior to the agreed design and finish requirements.
The scope should identify what will be retained, altered, or installed. Reviewing the existing conditions and proposed layout together helps distinguish the visible finish work from the supporting construction behind it.
Coordinate Building Systems with the Layout
Interior changes can involve more than partitions and finishes. Our construction partners support work involving HVAC, electrical systems and lighting, plumbing, fire suppression, alarm systems, and communications infrastructure.
The systems included in your project depend on the existing building and the proposed use. Discuss service locations, equipment needs, and any constraints early so they can be considered with the layout. Our preconstruction and planning services can help start that scope discussion.
Plan Work in an Existing or Leased Space
For a leased property, identify the work the landlord will provide and the improvements that belong in your project. Share any relevant building information or landlord requirements with the team before the construction scope is finalized.
If the property will remain in use, tell us about occupied areas, access restrictions, delivery arrangements, and your target move-in date. These are important inputs when discussing sequencing and whether the work can be divided into stages.
What to Include in Your Build-Out Estimate Request
A useful estimate begins with a clear description of the space and the changes you need. Send the team:
- The property address, approximate floor area, and intended use.
- Existing drawings, photographs, or a proposed layout, if available.
- Rooms, partitions, doors, and finishes you want to add or change.
- Known HVAC, electrical, plumbing, or other system requirements.
- Landlord responsibilities and any restrictions on access or work hours.
- Your budget range and preferred completion or move-in date.
The estimate can then be developed around your project rather than an assumed package of improvements. Browse our construction project gallery and discuss examples relevant to your space with the team.
Interior Build-Out Questions
What is included in an interior build-out?
The agreed scope may include framing, drywall, doors, windows, flooring, and coordination of building-system work. The exact inclusions depend on the existing space, proposed use, and design. Ask for a written scope that distinguishes construction work from furniture, equipment, and other separately supplied items.
Can you help with a leased commercial space?
We work with clients adapting interior spaces to their needs. For a leased property, bring the landlord's requirements and any available plans to the discussion so responsibilities can be reviewed alongside the proposed improvements.
How much does an interior build-out cost?
Cost depends on the floor area, existing conditions, layout changes, finish choices, and building-system work. A site-specific scope is needed for a meaningful estimate; two spaces of the same size can require different amounts of work.
How long does an interior build-out take?
The schedule depends on the scope, design and approval requirements, materials, and access to the building. Share your intended opening or move-in date early so the team can discuss project dependencies before committing to a schedule.
Discuss Your Interior Build-Out
Use the estimate form on this page or contact our team with the location and a description of your space. Call (706) 342-8336 to discuss interior construction and tenant improvements in Georgia.